
SILVERBROOK • WILLOUGHBY, LANGLEY
More room for your everyday life.
Explore contemporary 3-bedroom townhomes, with flex space in select layouts, private outdoor areas and everyday essentials close by.
From CAD $849,900 + GST
Pricing based on the September 11, 2026 price list. Subject to change and availability.
3 bedrooms • 2.5 bathrooms • 7574 207 Street, Langley
Find the layout that fits your day.
Compare the space, outdoor areas and floor plans before choosing which homes to visit.
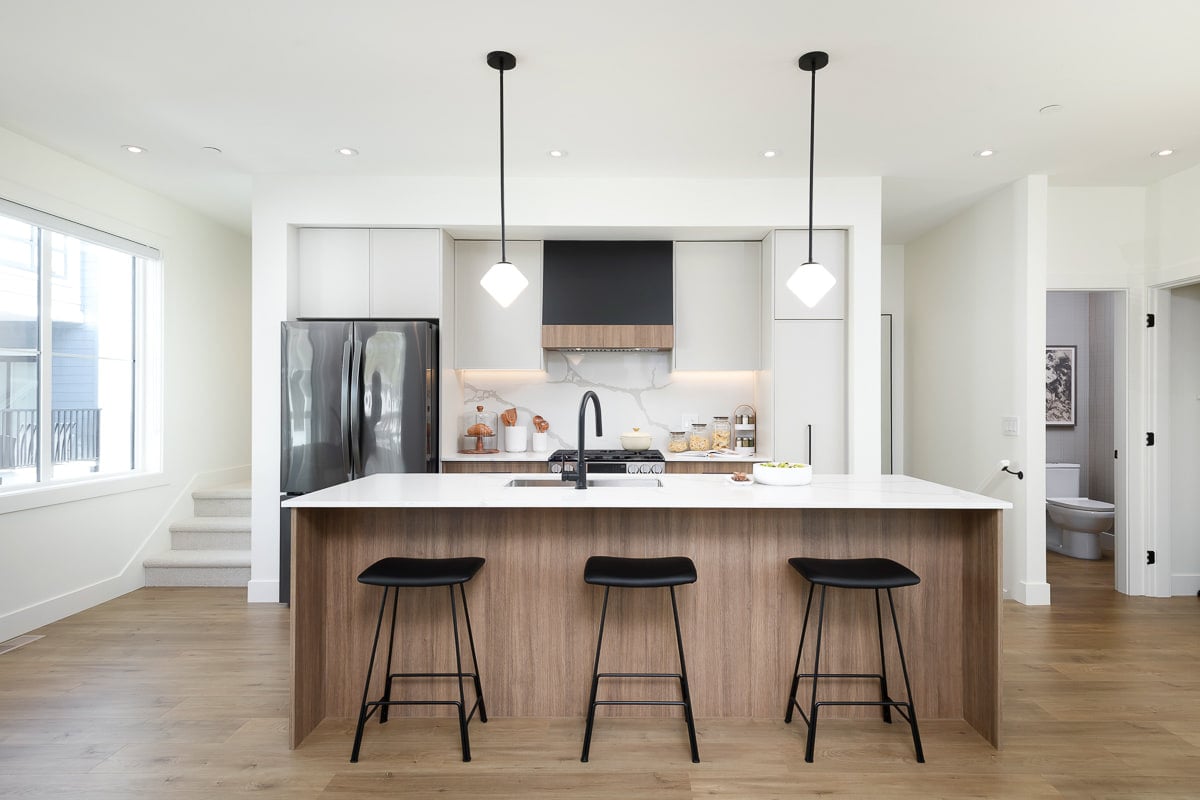
D collection
- Layout and approximate size
- 3 bedrooms • 2.5 bathrooms1,446 to 1,468 sq. ft.
- Starting price
- CAD $849,900 + GST
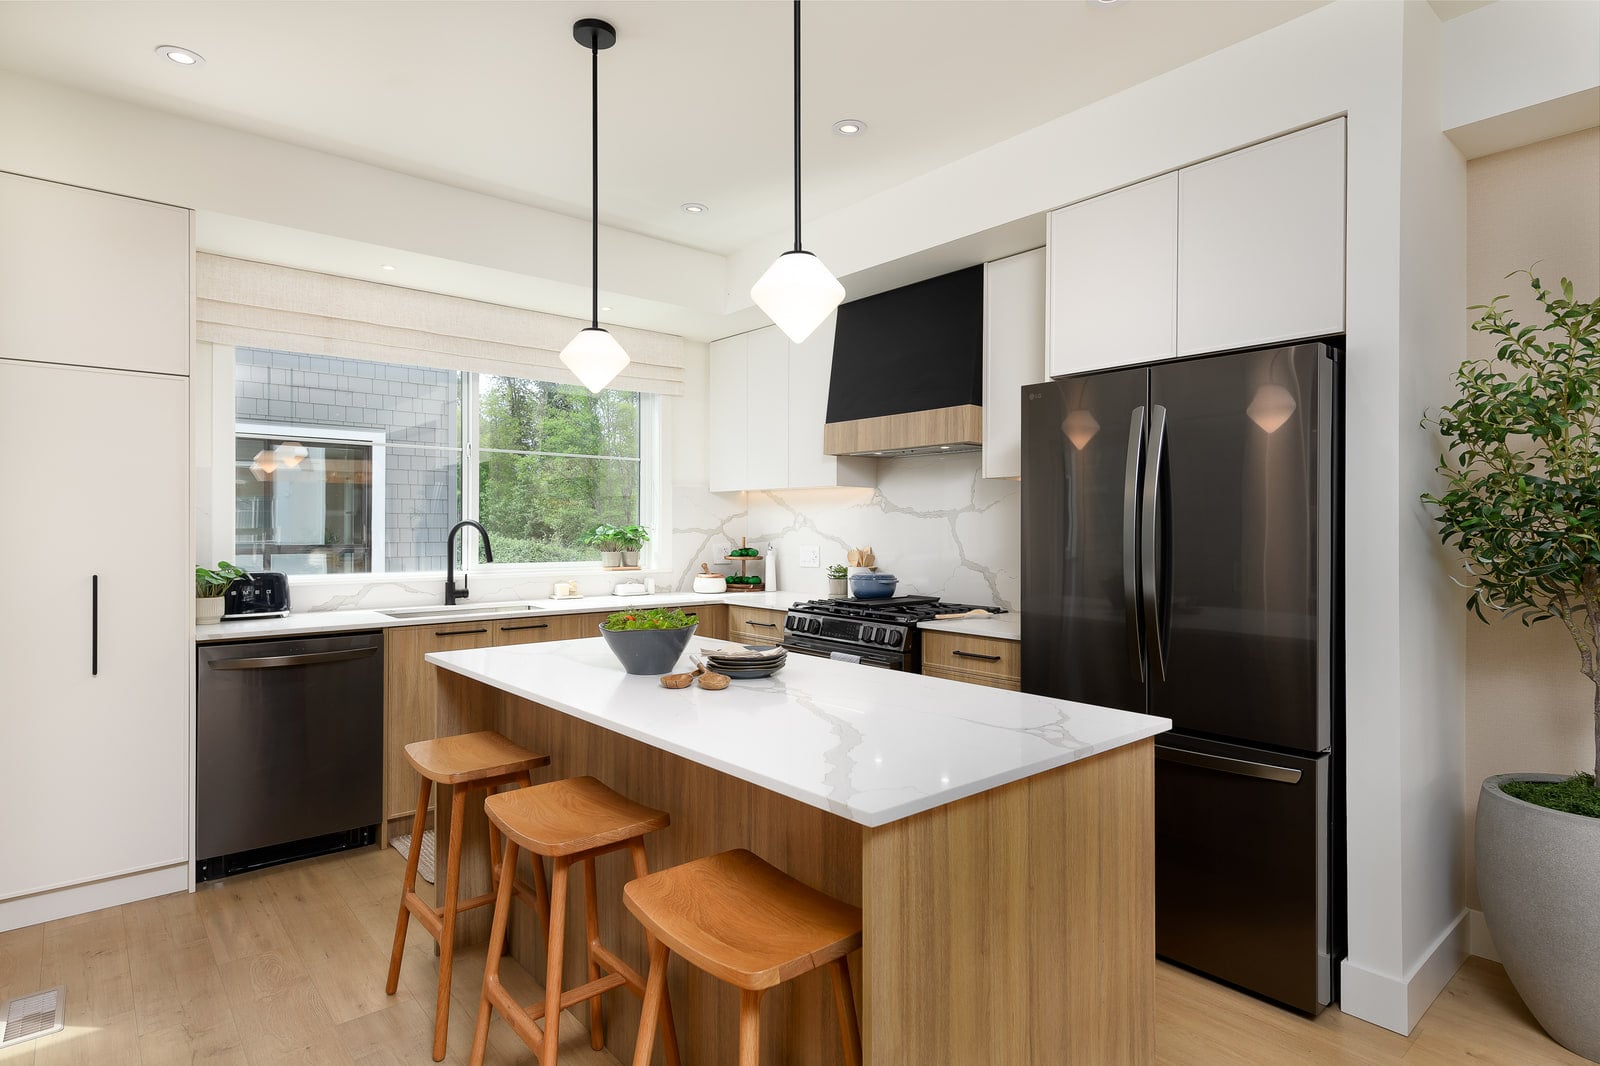
C collection
- Layout and approximate size
- 3 bedrooms + flex • 2.5 bathrooms1,421 to 1,440 sq. ft.
- Starting price
- CAD $889,900 + GST
Sizes shown follow the September 11, 2026 price list. Exact size and features vary by home. Confirm details for your selected unit.
Site plan
See where the homes, the clubhouse and the playground sit within the community.
Site plan dated June 15, 2026, for reference only. It does not show current availability.
Documents

A kitchen made for daily life.
Quartz surfaces, LG appliances and an arch-enclosed beverage bar.
Comfort throughout the year.
Forced-air heating and central air conditioning through a heat pump system.
Space beyond your front door.
Private decks or patios, plus a community clubhouse, courtyard and playground.
Practical details, already considered.
Side-by-side garages in C and D layouts, EV charging rough-in and custom primary closet storage.
Silverbrook in motion
A short, silent look at the homes and showhomes.
Get to know your next neighbourhood.
Silverbrook brings you close to Willoughby Town Centre, local parks and everyday services, with access to Highway 1 and Langley’s main routes.
7574 207 Street, Langley, BC
- Willoughby Town Centre
- Yorkson Community Park
- Langley Events Centre
Map data © OpenStreetMap contributors, Protomaps

A clearer view of your next move.
I’m Luis Alves. My business has grown through relationships and referrals, helping buyers understand condos and townhomes in British Columbia. Let’s review Silverbrook’s layouts, costs and timing together, so you can decide whether it fits your plans.
Luis Alves | REALTOR® | Stonehaus Realty Corporation
Service in English and Portuguese. Atendimento também em português.
Talk to LuisFAQ
The September 11, 2026 price list shows D layouts from CAD $849,900 + GST and C layouts from CAD $889,900 + GST. Ask Luis for current availability and unit-specific pricing.
The project includes 4-bedroom layouts. The September price list marks Plan B as sold out in Phase 1. Ask about future releases and availability.
The price list specifies a CAD $20,000 deposit for completions within 60 days. Ask Luis to confirm which homes and purchase terms qualify.
The price list quotes CAD $0.16 per sq. ft. Ask Luis to confirm the billing period, current budget and amount for the home you choose.
Completion and possession dates need to be confirmed for the specific home. Share your preferred timing with Luis.
Request a visit and Luis will confirm the available homes and appointment details with you.
What clients say about working with Luis.
“We've had some terrible experiences in the past with realtors who just wanted to sell something quickly and move on to the next customer, but with Luis it was a whole different story.”
Want to see which Silverbrook homes fit your plans?
Tell me what you’re looking for. I’ll help you check availability, compare layouts and plan a visit.
Atendimento em portuguêsLuis Alves | REALTOR® | Stonehaus Realty Corporation